A commercial automatic car wash should not be installed from a generic floor plan. Before equipment arrives, the project team must verify the clear wash-bay dimensions, vehicle route, foundation, drainage, power supply, water system, compressed air, equipment-room space and local approvals against the selected machine.
The most important rule is simple: approve the final model, configuration and project drawing before completing foundations, trenches or embedded utilities. A machine may physically fit inside a building and still be difficult to deliver, operate or maintain.
This car wash machine installation checklist helps investors, operators, contractors and distributors identify the information that should be confirmed from early planning through commissioning.
Car Wash Installation Requirements at a Glance
| Area | What to confirm | Evidence required before installation |
|---|---|---|
| Wash bay | Clear length, width and height; columns; beams; doors; wall projections | Dimensioned site drawing and current photographs |
| Vehicle flow | Entry, exit, turning path, queue, driver guidance and maximum vehicle size | Vehicle-flow layout |
| Foundation | Concrete condition, level, thickness, anchors, trenches, pits and embedded pipes | Approved civil or foundation drawing |
| Water | Source, pressure, available flow, quality, storage and treatment | Utility data and plumbing plan |
| Drainage | Floor slopes, channels, sediment collection, pretreatment, recycling and discharge route | Drainage drawing and local approval |
| Electricity | Voltage, phase, frequency, available capacity, grounding, protection and cable route | Electrical schedule reviewed by a qualified contractor |
| Other utilities | Compressed air, network connection, ventilation, lighting and frost protection | Model-specific utility schedule |
| Delivery | Container access, unloading area, crane or forklift plan, doors and indoor route | Delivery and lifting plan |
| Safety | Barriers, emergency stops, signs, controlled access and energy-isolation procedure | Site safety review and operating procedure |
| Commissioning | Direction checks, leaks, sensors, chemical dosing, programs, safety devices and training | Signed test and handover record |
1. Confirm the Machine Before Final Civil Work
Touchless, rollover and tunnel car wash systems use different movement paths, utility arrangements and site layouts. Even two machines in the same category may have different vehicle limits, drying configurations or equipment-room requirements.
Before approving construction, confirm in writing:
- exact model and included configuration;
- maximum supported vehicle dimensions;
- equipment footprint and required clearances;
- location of the pump, control cabinet and chemical system;
- standard and optional wash functions;
- required electrical, water and compressed-air services;
- entry and exit direction;
- local installation responsibilities; and
- the revision number of the drawing being used for construction.
Use the YoloWash product comparison page for preliminary model research, but use the supplied technical sheet and approved project drawing for construction.
2. Measure the Clear Wash Bay
Measure the smallest usable internal space—not only the building’s outside dimensions. Record columns, beams, door tracks, pipes, cable trays, lights, wall-mounted equipment and any other obstruction.
The site survey should include:
- clear internal length, width and height;
- entrance and exit opening dimensions;
- finished floor level and floor slope;
- distance from the machine to walls and structural elements;
- equipment-room and maintenance-access space;
- driver waiting, payment and vehicle-positioning areas;
- queue length and turning radius; and
- the largest vehicle expected at the site.
Provide photographs from the entrance, exit, both sidewalls and the proposed equipment-room location. A simple drawing with verified dimensions is more useful than an unscaled real-estate plan.
3. Check Vehicle Flow and Site Access
The wash process begins before the vehicle reaches the machine. Poor entry geometry can reduce practical throughput even when the equipment itself operates correctly.
Check that drivers can approach the bay in a straight, understandable path. Confirm signs, traffic direction, wheel guides, stop position, payment equipment and safe pedestrian routes. The exit should allow the vehicle to leave without crossing the incoming queue.
For tunnel systems, include the loading area, conveyor approach, exit recovery zone and enough space for staff or automated vehicle guidance. For an in-bay system, verify that the vehicle can enter, stop in the detection zone and leave without difficult reversing or tight turning.
4. Approve the Foundation and Embedded Work
The foundation must support the selected equipment and keep rails, frames and sensors correctly aligned. The project drawing may define anchor locations, trenches, pits, drains, cable conduits and embedded water or air lines.
Before pouring or modifying concrete, check:
- concrete specification and condition;
- floor level and permissible tolerances;
- anchor-bolt positions and embedment requirements;
- trench, pit and drain dimensions;
- conduits and sleeves that must pass below the floor;
- separation between electrical and water routes; and
- curing time before equipment positioning and anchoring.
Do not copy foundation dimensions from another model or an old project. If site conditions change, issue a revised drawing and confirm which revision controls the work.
5. Plan Water Supply, Treatment and Chemical Storage
Provide the equipment supplier with the water source, pressure, available flow and any known quality concerns. Hardness, suspended solids or unstable supply can affect nozzles, pumps, chemical dilution and wash results.
The plumbing review should cover:
- incoming water connection and isolation valve;
- storage or buffer tank, where required;
- filtration, softening or other treatment;
- backflow protection required by the local authority;
- pump-room layout and service access;
- chemical containers, dosing lines and secondary containment; and
- freeze protection for exposed pipes in cold climates.
Confirm chemical compatibility and dosing settings during commissioning. Do not assume that a formula or dilution used at another site will produce the same result with different water quality.
6. Design Drainage and Wastewater Controls
The wash area should collect water without creating uncontrolled runoff, standing-water hazards or overspray problems. The drainage design should be coordinated with floor slopes, equipment position and the local wastewater authority.
Depending on the site and local rules, the system may need sediment collection, oil separation, pretreatment, recycling or controlled discharge to a sanitary sewer. The U.S. Environmental Protection Agency recommends that designated vehicle-wash areas collect and hold wash water before permitted discharge, and notes that plumbing, recycling and pretreatment systems require regular inspection. Requirements differ by country and municipality, so the local authority and project engineer must approve the final arrangement.
Verify:
- drain-channel and sump locations;
- floor slopes and water containment;
- sediment and sludge access for cleaning;
- oil/water separation or pretreatment, if required;
- recycling-system capacity and bypass arrangement;
- sanitary-sewer connection or other approved discharge route;
- prevention of wash water entering storm drains; and
- safe handling of chemicals, spills and maintenance waste.
Useful references: EPA vehicle and equipment washing guidance and EPA industrial-user pretreatment responsibilities.
7. Verify Electrical Supply and Controls
Send the supplier the actual local voltage, number of phases, frequency and available electrical capacity before production. “Three-phase power available” is not a complete electrical specification.
A qualified local electrical contractor should confirm:
- incoming voltage, phase and frequency;
- available connected capacity;
- main disconnect and protective devices;
- grounding or earthing arrangement;
- cable sizes and routes;
- control-cabinet location and environmental protection;
- emergency-stop and interlock circuits;
- surge, lightning or unstable-grid protection where applicable; and
- backup power requirements for controls, payment or safe shutdown.
Do not energize the equipment until wiring has been checked against the supplied electrical drawings and local code requirements.
8. Confirm Compressed Air, Network and Environmental Conditions
Some configurations use compressed air for valves, chemical systems or auxiliary functions. Confirm the required pressure, flow, air quality, pipe size and compressor location for the selected equipment.
If the project includes remote monitoring, fault reporting, payment integration or unattended operation, decide who provides the network service, router, data plan and any required static addressing. Test connectivity before final handover rather than after the site opens.
Also record the site’s minimum and maximum temperatures, freezing risk, wind exposure, dust, humidity, salt air and ventilation conditions. These factors can change enclosure, insulation, heating and maintenance requirements.
9. Plan Delivery, Unloading and Equipment Positioning
Installation can be delayed even when the wash bay is ready if the equipment cannot reach it.
Before shipment, confirm:
- delivery address and site contact;
- container or truck access;
- gate, door and corridor dimensions;
- unloading area and ground capacity;
- crane, forklift or lifting equipment;
- lifting points and package weights from shipping documents;
- temporary storage protected from weather and damage; and
- the internal route from unloading point to final position.
Assign responsibility for customs clearance, inland transport, lifting equipment, local labor and disposal of packing materials in writing.
10. Installation Sequence
The exact sequence depends on the model and project plan, but a controlled installation normally follows these stages:
- Verify that the approved civil and utility work is complete.
- Check shipment condition and packing list before moving components.
- Mark equipment centerlines, reference points and anchor positions.
- Position and align the main structure or conveyor.
- Install pumps, drying equipment, chemical systems and controls.
- Connect water, drainage, compressed air and other mechanical services.
- Complete electrical wiring, grounding and network connections.
- Inspect guards, sensors, emergency stops and controlled-access areas.
- Perform dry checks before introducing water and chemicals.
- Commission each wash function and record the result.
Changes made during installation should be documented on updated drawings rather than left as verbal instructions.
11. Commissioning Checklist Before Opening
Do not treat “the machine moves” as successful commissioning. Test the complete operating sequence under controlled conditions.
Mechanical and utility checks
- ☐ Structure, rails or conveyor are aligned and securely anchored.
- ☐ Water, air and chemical connections are correctly identified and leak-free.
- ☐ Pumps and motors rotate in the correct direction.
- ☐ Filters, tanks, drains and pretreatment equipment are accessible.
- ☐ Cable routes are protected from water, movement and vehicle contact.
Control and safety checks
- ☐ Vehicle detection and positioning sensors respond correctly.
- ☐ Emergency stops stop the intended equipment.
- ☐ Anti-collision and other safety interlocks are tested.
- ☐ Guards, barriers, signs and restricted areas are in place.
- ☐ Fault messages and reset procedures are understood.
- ☐ Remote monitoring or payment functions are tested, if included.
Wash-process checks
- ☐ Each programmed wash sequence runs in the intended order.
- ☐ Nozzles and spray arms have clear, correctly directed output.
- ☐ Chemical dosing is calibrated for the local water and products.
- ☐ Wax, coating, wheel or under-chassis functions are tested if included.
- ☐ Drying equipment operates without abnormal vibration or contact risk.
- ☐ Water is contained and drains correctly during a complete cycle.
Handover checks
- ☐ Operators receive normal-operation and fault-response training.
- ☐ Maintenance staff receive safe isolation and service instructions.
- ☐ Spare parts, consumables and special tools are counted.
- ☐ Final drawings, manuals and parameter backups are delivered.
- ☐ Open issues, responsibilities and completion dates are recorded.
- ☐ The commissioning and acceptance record is signed.
Where U.S. occupational-safety rules apply, servicing and maintenance that expose workers to hazardous energy require an energy-control program under OSHA’s lockout/tagout standard. Other countries have their own requirements; the operator must establish procedures that comply with local law and the installed equipment. See OSHA’s machine-safeguarding guidance.
12. Documents to Keep After Installation
The handover package should match the delivered configuration. Keep controlled copies of:
- approved layout, foundation and utility drawings;
- electrical and plumbing diagrams;
- equipment list and serial numbers;
- operating and maintenance manuals;
- PLC, HMI or parameter backups where supplied;
- commissioning and acceptance records;
- operator and maintenance training records;
- spare-parts and consumables lists;
- supplier, installer and local-contractor contacts; and
- warranty terms and exclusions from the signed contract.
Store a working copy on site and a secure digital backup. When equipment or programming changes, update the record rather than relying on memory.
Installation Differences by Car Wash Type
| System | Installation focus |
|---|---|
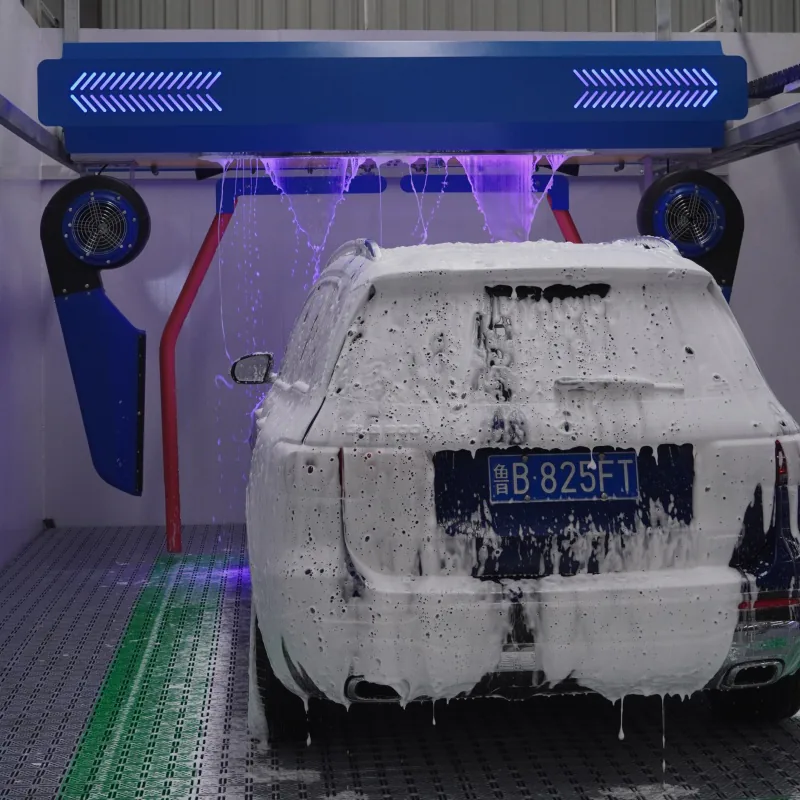
| Touchless in-bay | Gantry or arm movement, sensor field, vehicle stop position, pump and chemical room, drying clearance and overspray containment |
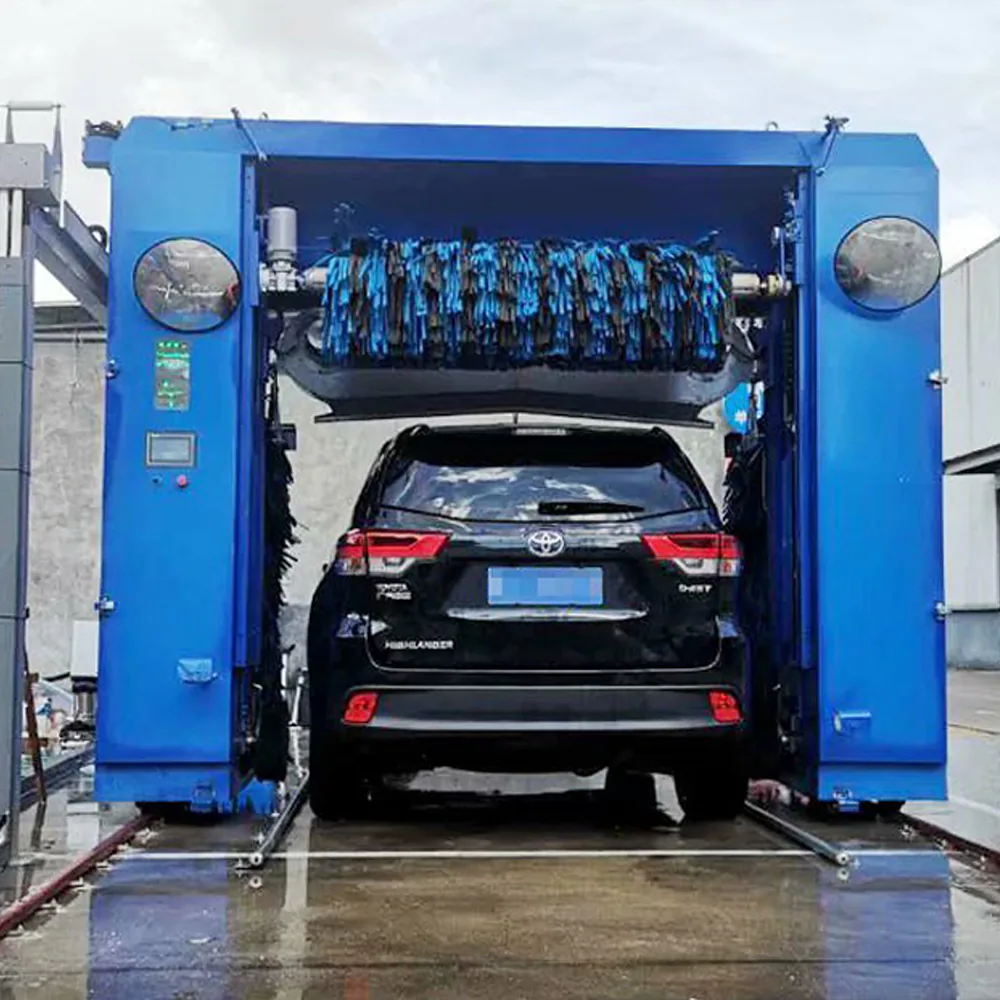
| Rollover brush | Brush movement, vehicle profiling, rail alignment, wheel guidance, brush access, collision protection and maintenance clearance |
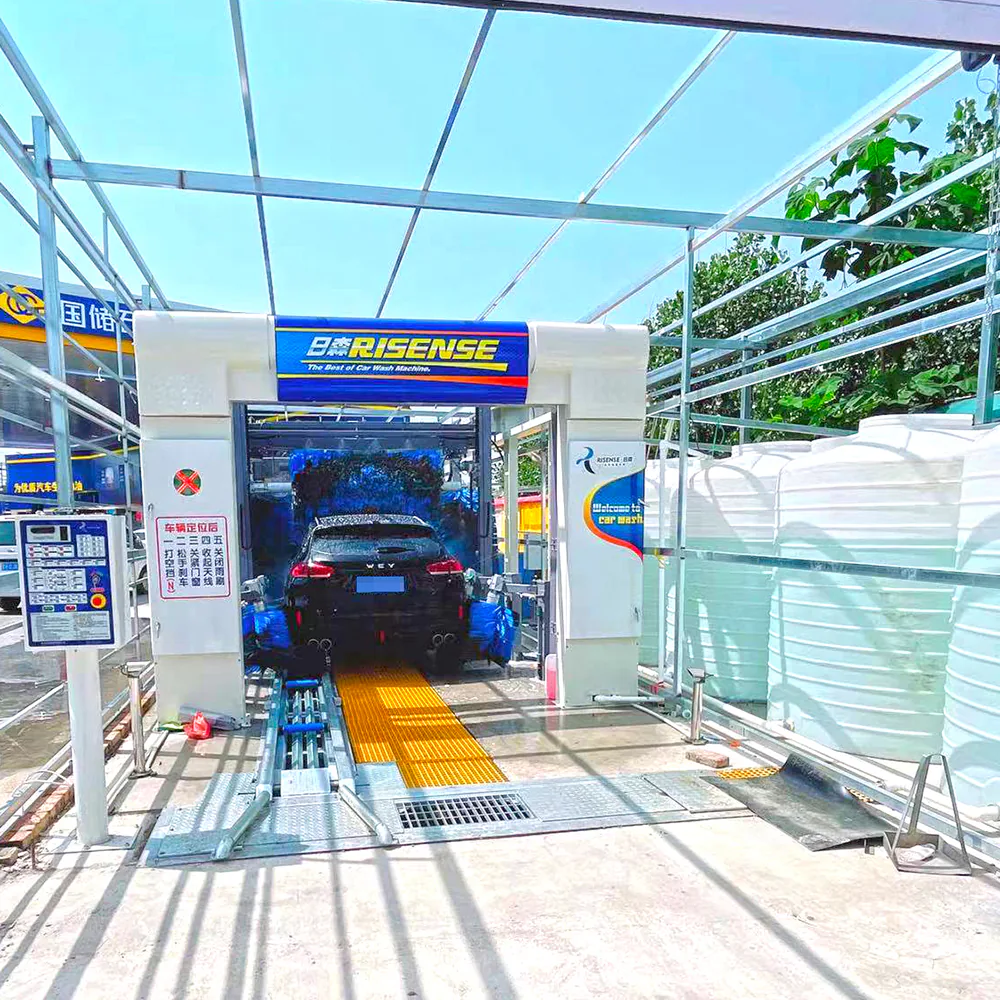
| Tunnel | Conveyor alignment, loading and exit zones, long drainage route, multiple wash stages, equipment-room coordination and safe staff access |
Compare touchless, rollover and tunnel car wash systems before the final site layout is approved.
Frequently Asked Questions
Can a car wash machine be installed in an existing building?
Often yes, but the clear bay, door openings, vehicle path, drainage, utilities, equipment room and maintenance access must be measured. A site review should happen before the model and configuration are finalized.
Should I build the foundation before ordering the machine?
You can assess and plan the site, but final anchors, trenches, pits and embedded utilities should follow the approved drawing for the selected machine. Generic foundation dimensions can create expensive rework.
What information should I send the equipment supplier first?
Send the country and city, dimensioned site drawing, photographs, maximum vehicle size, expected washes per day, local voltage and frequency, water and drainage information, climate and preferred wash functions.
Are water recycling and oil separation always required?
Not everywhere. Requirements depend on local discharge rules, water availability and project goals. Confirm the wastewater and recycling plan with the local authority and project engineer.
Who should connect the electrical and plumbing services?
Use appropriately licensed local contractors working from the supplier’s final utility drawings and applicable local codes. The responsibility split should be written into the project scope.
Prepare Your Site Information Before Requesting a Quote
A useful equipment recommendation starts with verified site information. Send your wash-bay dimensions, vehicle range, expected daily volume, voltage, water and drainage conditions through the YoloWash project inquiry form. Our team can then compare the available equipment configurations and identify the drawings and utilities required for the next project stage.
For more information about technical coordination, delivery, installation guidance and handover, see Installation and After-Sales Support.
Sources
- U.S. Environmental Protection Agency, Stormwater Best Management Practice: Municipal Vehicle and Equipment Washing.
- U.S. Environmental Protection Agency, Pretreatment Roles and Responsibilities—Industrial Users.
- U.S. Occupational Safety and Health Administration, Safeguarding Equipment and Protecting Employees from Amputations.
- YOLO Car Wash Systems, Products and Installation and After-Sales Support.